
Address
2605 Red Fern Drive, DOVER, FL
Price
$ 650,000
Property Attributes
- MLS#A4703176
- TypeSingle Family
- Listing Status Active
- CountyHillsborough
- CityDOVER
- AreaDover
- NeighborhoodFERN GROVE
- Zip33527
- StyleSingle Family Residence
- Year Built2008
- Taxes$ 6082
- Price$ 650,000
- Bedrooms5
- Full Bathrooms4
- Half Bathrooms0
- Sqr Footage2792
- Lot Size0.19 Acres
Data Source:
Stellar MLS
Property Description
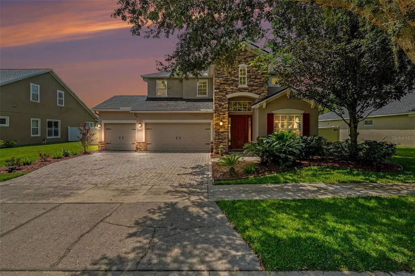
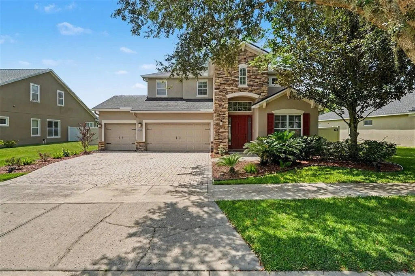
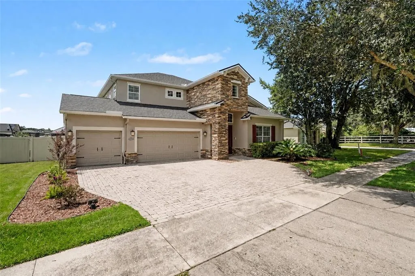
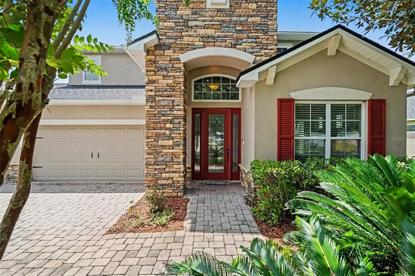
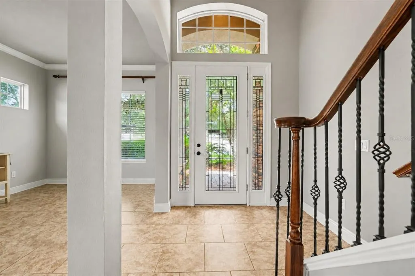
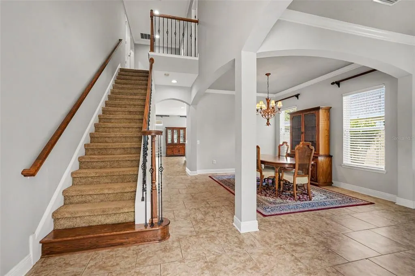
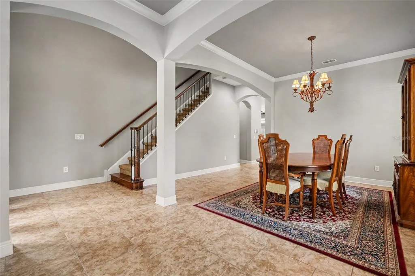
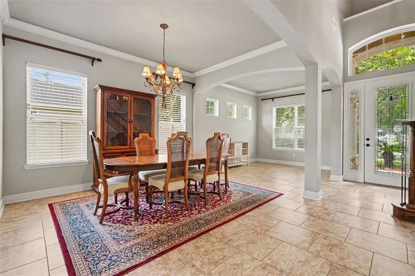
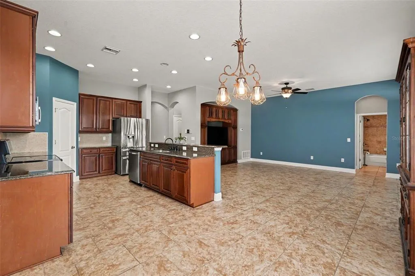
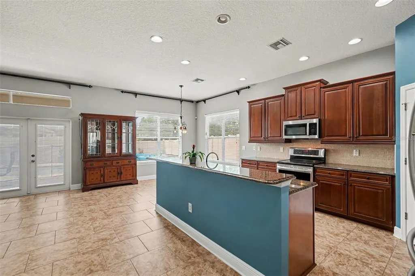
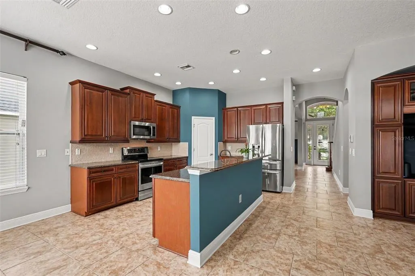
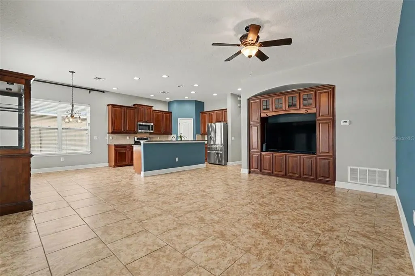
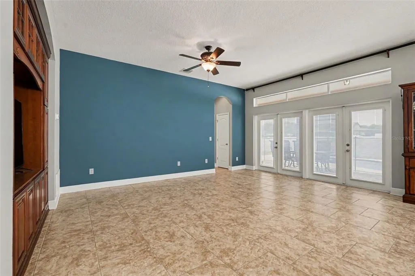
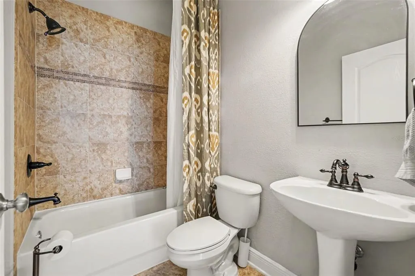
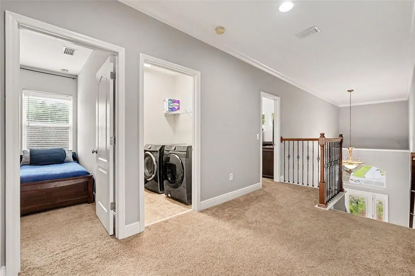
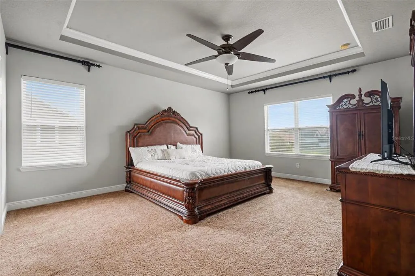
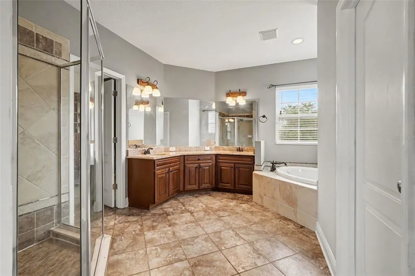
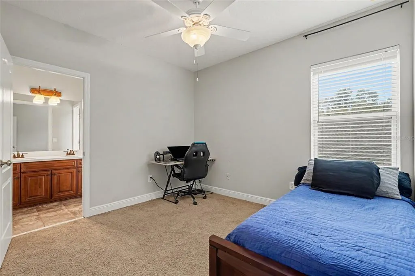
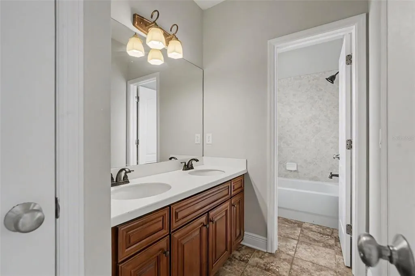
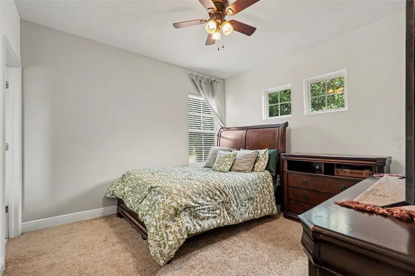
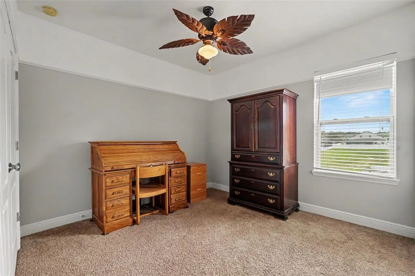
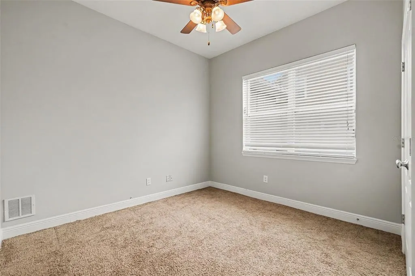
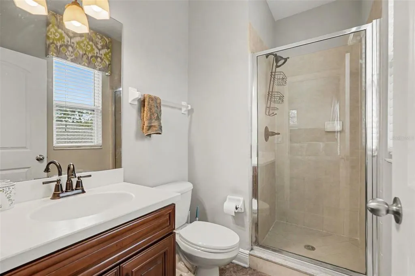
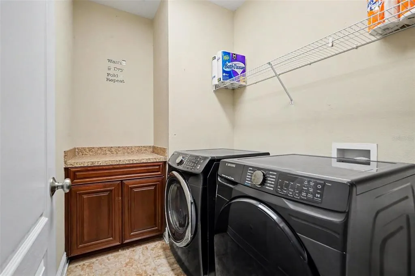
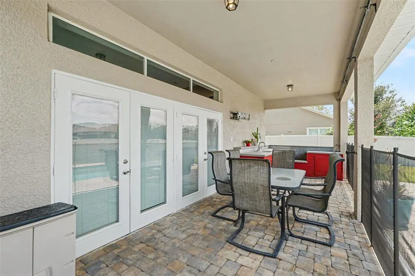
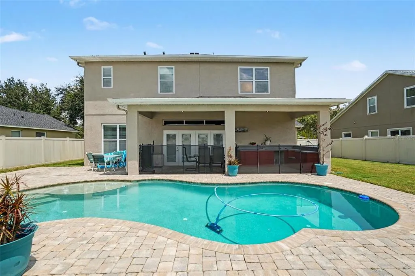
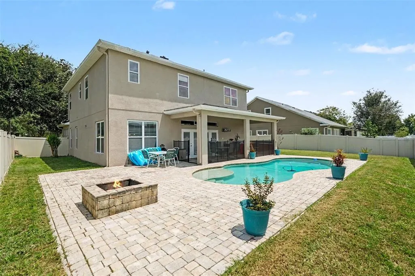
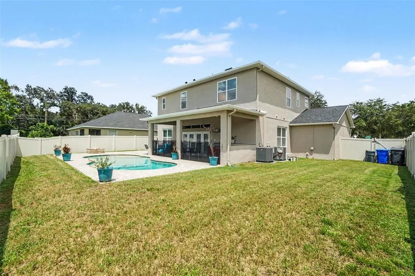
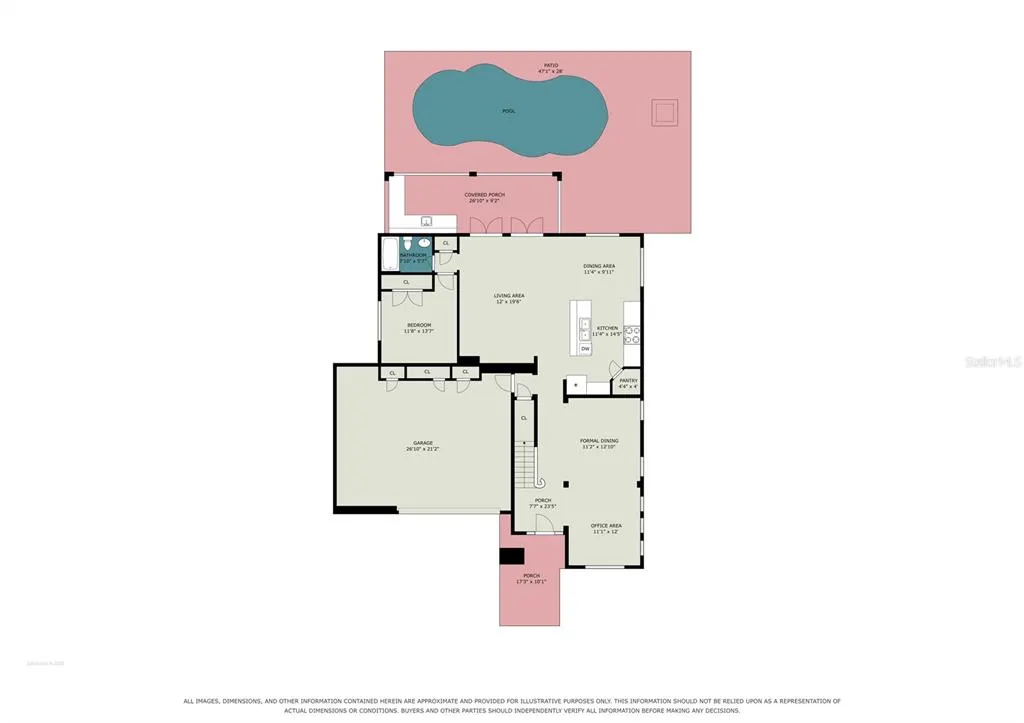
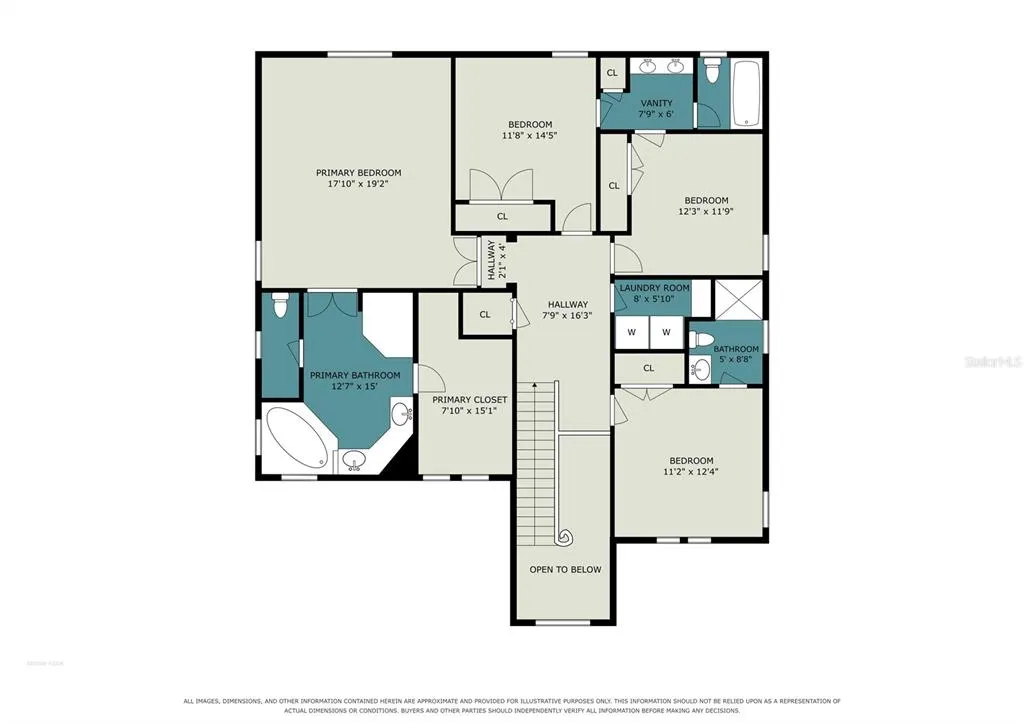
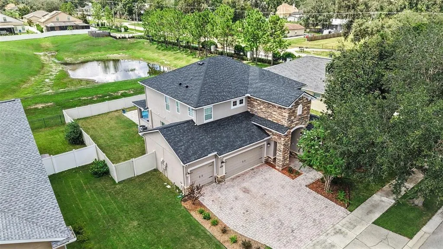
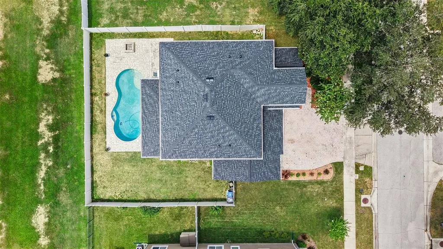
FORMER MODEL HOME WITH TUSCAN-INSPIRED ELEGANCE, BRAND-NEW 2026 ROOF, 2025 HVAC UNITS, PRIVATE POOL, OUTDOOR KITCHEN, 5 BEDROOMS, 3-CAR GARAGE & RESORT-STYLE BACKYARD! Welcome to this beautifully appointed residence in the desirable Fern Grove community, offering NO CDD FEES, VERY LOW HOA FEES, highly rated schools, and valuable recent updates including a brand-new roof installed in 2026 and both HVAC units replaced in 2025. A striking stone exterior and 8-foot leaded-glass front door create an impressive first impression, opening to a dramatic two-story foyer with soaring ceilings, crown molding, and elegant finishes throughout. The open kitchen, family room, and breakfast nook provide a welcoming gathering space, with the kitchen featuring granite countertops, a breakfast bar, 42-inch staggered wood cabinetry with crown molding, and a stylish, functional layout. Formal living and dining areas add versatility for entertaining, while classic ceramic tile extends throughout the entire lower level. A spacious downstairs bedroom suite offers flexibility for guests, family members, or a private retreat. Upstairs, the generous primary suite features a spacious bathroom and an impressive approximately 119-SQUARE-FOOT WALK-IN CLOSET offering abundant storage. Three additional bedrooms, with 3 full bathrooms, and a conveniently located laundry room complete the second level. French doors open to the lanai and a beautifully designed private backyard ideal for entertaining and outdoor enjoyment. The inviting pool features a PebbleTec-style surface, stone-paver decking, and a child safety fence for added peace of mind. The outdoor kitchen is equipped with a sink and cabinetry, while a nearby firepit creates the perfect setting for relaxing evenings and gatherings with family and friends. A vinyl privacy fence surrounds the backyard, enhancing the secluded feel of this outdoor oasis. Ideally situated in Fern Grove, this home is just minutes from I-4, I-75, the Selmon Expressway, MacDill AFB, shopping, dining, entertainment, hospitals, beaches, theme parks, and everything the Tampa Bay area has to offer. ASSUMABLE VA LOAN - 2.25% INTEREST RATE!
| Elementary School | Middle School | High School |
|---|---|---|
| Nelson-HB Elementary School | Mulrennan-HB Middle School | Durant-HB High School |
| Price History | |
|---|---|
| 8/20/2026 | Listed $650,000 |
General Features
| Sewer | Public Sewer |
|---|---|
| Heating | Central |
| Cooling | Central Air,Zoned |
| Utilities | Public |
| Roof | Shingle |
| Appliances | Dishwasher,Disposal,Electric Water Heater,Microwave,Range |
| Zoning | PD |
| HOA Fee | 65 |
| Garage Spaces | 3 |
| Association Fee Includes | Escrow Reserves Fund,Manager |
| Patio/Porch Features | Covered,Deck,Patio,Porch |
| Pool Features | Heated,In Ground |
| Security Features | Smoke Detector(s) |
| Construction Materials | Block,Stone,Stucco |
| Pets Allowed | Yes |
| Year Built | 2008 |
| Levels | Two |
| Property Subtype | Single Family Residence |
| Tax Year | 2025 |
| Ownership | Fee Simple |
| Community Features | Deed Restrictions,Sidewalks |
| Assoc Fee Paid Per | Monthly |
| County | Hillsborough |
| New Construction | false |
| Property Type | Residential |
| Attached Garage | true |
| Subdivision Name | FERN GROVE |
| Facing Direction | East |
| Garage Y/N | true |
| Other Structures | Outdoor Kitchen |
| Total Rooms | 9 |
| Full Baths | 4 |
| Status | Active |
| Directions | I75 S to Hwy 60 East exit. Head east on 60 to right on S. Dover Rd. Turn left on Durant Rd. Fern Grove is approx. 1/4 mile east on Durant, house on right side. |
| High School | Durant-HB |
| City | DOVER |
| Association Name | UNIVERSITY PROPERTIES, INC/DONNA COLLINS |
| Senior Community Y/N | false |
| MLS Area | 33527 - Dover |
| Lot Size Units | Square Feet |
| Lot Size Square Feet | 8250 |
| Carport Y/N | false |
| Listing Terms | Cash,Conventional,FHA,VA Loan |
| Elementary School | Nelson-HB |
| Land Lease Y/N | false |
| Tax Annual Amount | 6082 |
| Home Warranty Y/N | false |
| Middle/Junior High School | Mulrennan-HB |
| Additional Parcels Y/N | false |
| Lease Considered Y/N | true |
| Virtual Tour | https://www.zillow.com/view-imx/d9cafc00-3952-496a-8ee8-9d5ffb5286fe?initialViewType=pano&utm_source=dashboard |
| Building Area Units | Square Feet |
| Living Area Units | Square Feet |
| Standard Status | Active |
| Occupancy Type | Vacant |
| Tax Lot | 000020 |
| Legal Description | FERN GROVE LOT 2 |
| Minimum Lease | 7 Months |
| Water Access Y/N | false |
| Monthly HOA Amount | 65 |
| Additional Rooms | Breakfast Room Separate,Inside Utility |
| Water View Y/N | false |
| Flood Zone Code | X |
| In Law Suite YN | false |
| Flood Zone Code X | Yes |
Interior Features
| Interior Amenities | Ceiling Fan(s),Crown Molding,High Ceilings,Kitchen/Family Room Combo,Solid Wood Cabinets,Split Bedroom,Stone Counters,Walk-In Closet(s) |
|---|---|
| Flooring | Carpet,Ceramic Tile |
| Furnished Y/N | Negotiable |
| Air Conditioning Y/N | true |
| Heating Y/N | true |
| Window Features | Blinds,Thermal Windows |
| Fireplace Y/N | false |
| Laundry Features | Laundry Room |
| Total Bedrooms | 5 |
| LivingAreaSource | Public Records |
| Total Baths | 4 |
Exterior Features
| Exterior Amenities | Balcony,French Doors,Irrigation System,Outdoor Kitchen |
|---|---|
| Fencing | Fenced |
| Parking Features | Garage Door Opener |
| Water Source | Public |
| Lot Size Area | 8250 |
| Foundation Details | Slab |
| Spa | false |
| Building Area Total | 3852 |
| Lot Dimensions | 75.0 x 110.0 |
| Lot Size Acres | 0.19 |
| Road Surface Type | Concrete |
| Private Pool | true |
| Waterfront Y/N | false |
| Covered Spaces | 3 |
Amenities
- Foreclosure
- Views
- Short Sale
- New Construction
- Adult 55+
- Lease To Own
- No HOA Fees
- Furnished
- Primary On Main
- Air Conditioning
- Seller Finance
- Green
- Fixer Upper
- Horse
- Golf
- Fireplace
- Deck
- Garage
- Basement
- Pool
Property vs Single Family Average in 33527
Price
Taxes
Year Built
 Copyright © MFRMLS.com All information deemed reliable but not guaranteed. All properties are subject to prior sale, change or withdrawal. Neither listing broker(s) or information provider(s) shall be responsible for any typographical errors, misinformation, misprints and shall be held totally harmless. Listing(s) information is provided for consumers personal, non-commercial use and may not be used for any purpose other than to identify prospective properties consumers may be interested in purchasing. Information on this site was last updated Last updated on September 13, 2026 11:03 PM UTC The listing information on this page last changed on Last updated on September 13, 2026 11:03 PM UTCd. The data relating to real estate for sale on this website comes in part from the Internet Data Exchange program of MFR MLS.
All information deemed reliable but not guaranteed. All properties are subject to prior sale, change or withdrawal. Neither listing broker(s) or information provider(s) shall be responsible for any typographical errors, misinformation, misprints and shall be held totally harmless. Listing(s) information is provided for consumers personal, non-commercial use and may not be used for any purpose other than to identify prospective properties consumers may be interested in purchasing.
Updated on September 13, 2026 11:03 PM UTC
Copyright © MFRMLS.com All information deemed reliable but not guaranteed. All properties are subject to prior sale, change or withdrawal. Neither listing broker(s) or information provider(s) shall be responsible for any typographical errors, misinformation, misprints and shall be held totally harmless. Listing(s) information is provided for consumers personal, non-commercial use and may not be used for any purpose other than to identify prospective properties consumers may be interested in purchasing. Information on this site was last updated Last updated on September 13, 2026 11:03 PM UTC The listing information on this page last changed on Last updated on September 13, 2026 11:03 PM UTCd. The data relating to real estate for sale on this website comes in part from the Internet Data Exchange program of MFR MLS.
All information deemed reliable but not guaranteed. All properties are subject to prior sale, change or withdrawal. Neither listing broker(s) or information provider(s) shall be responsible for any typographical errors, misinformation, misprints and shall be held totally harmless. Listing(s) information is provided for consumers personal, non-commercial use and may not be used for any purpose other than to identify prospective properties consumers may be interested in purchasing.
Updated on September 13, 2026 11:03 PM UTC
 Copyright Southeast Florida Multiple Listing Service © 2026. Accuracy of listing information is not guaranteed. Listing information is provided for personal consumer, non-commercial use, solely to identify potential properties for potential purchase. All other use is strictly prohibited, is a violation of the terms of use, and may violate federal and state law.
Data Last Updated: September 13, 2026 11:51 PM UTC
Copyright Southeast Florida Multiple Listing Service © 2026. Accuracy of listing information is not guaranteed. Listing information is provided for personal consumer, non-commercial use, solely to identify potential properties for potential purchase. All other use is strictly prohibited, is a violation of the terms of use, and may violate federal and state law.
Data Last Updated: September 13, 2026 11:51 PM UTC
 All information deemed reliable but not guaranteed. All properties are subject to prior sale, change or withdrawal. Neither listing broker(s) or information provider(s) shall be responsible for any typographical errors, misinformation, misprints and shall be held totally harmless. Listing(s) information is provided for consumer's personal, non-commercial use and may not be used for any purpose other than to identify prospective properties consumers may be interested in purchasing. The data relating
